
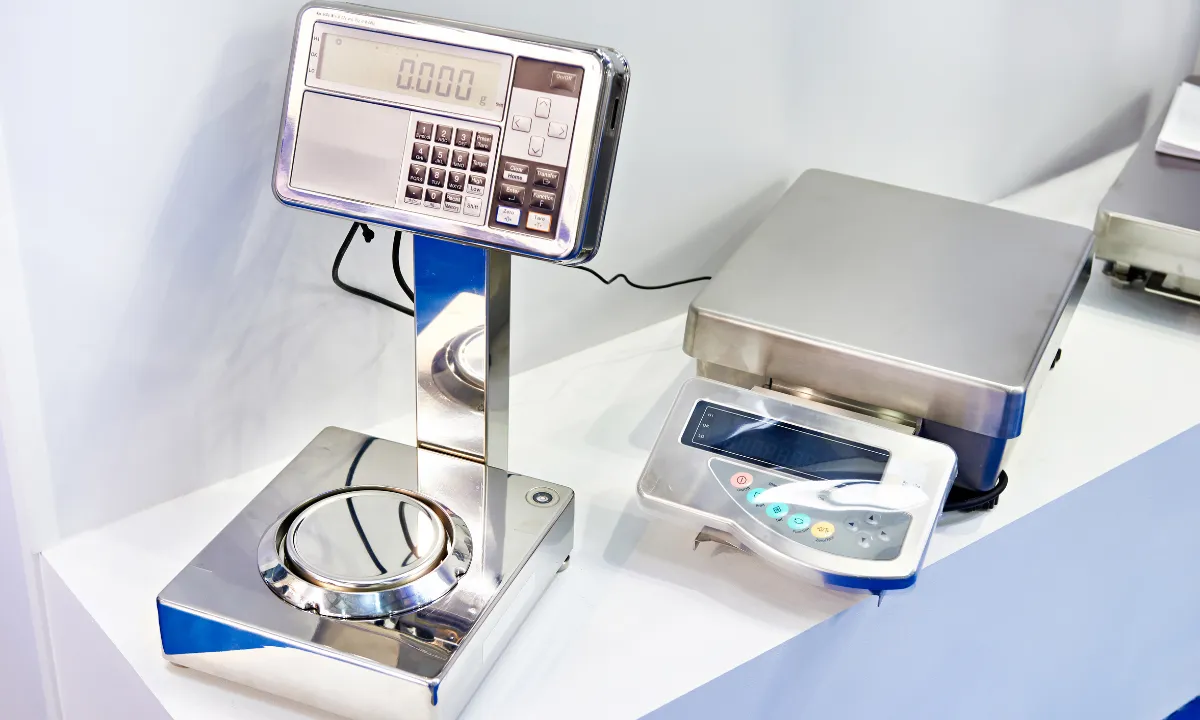
Two industrial scales may both carry a Class III marking but provide different minimum capacities, verification intervals and permitted errors. This often leads buyers to choose a scale based on its class label or the smallest displayed division, without checking whether it can accurately and legally weigh their normal loads. The result may be unstable readings, incorrect invoices, product giveaway or a scale that cannot be used for its intended trade purpose. The problem is that an OIML accuracy class does not work as a simple quality score. It forms part of a technical classification based on the scale’s maximum capacity, minimum capacity, verification scale interval, number of verification intervals and maximum permissible error. A finer display also does not always mean that the scale has finer verified accuracy.
Under OIML R76, non-automatic weighing instruments are divided into Class I, II, III and IIII. Class III is common in industrial and commercial weighing, while Class IIII provides coarser measurement for selected applications. The correct choice depends on the full-scale specification, the value and weight of the material, the required process tolerance, the operating environment, and whether the measurement is used for trade.
What Does an OIML Accuracy Class Mean for an Industrial Scale?
An OIML accuracy class defines the metrological requirements that a weighing instrument must meet under stated test and operating conditions. It helps establish how finely the scale divides its weighing capacity, the loads over which its assigned accuracy can be relied upon, and the maximum errors permitted during verification. It does not, by itself, describe the physical strength, expected service life, water resistance, overload protection or general build quality of the scale.
OIML stands for the International Organization of Legal Metrology. Its Recommendations provide model technical and metrological requirements that national authorities can use when developing legal controls for measuring instruments. OIML currently lists R76:2006 for non-automatic weighing instruments and R60:2021 for load cells.
What Is OIML R76?
OIML R76 applies to non-automatic weighing instruments. These are instruments that require an operator to take part in the weighing process, such as placing or removing a load, deciding that the displayed result is acceptable or completing the transaction based on that result. Many bench scales, platform scales, floor scales, pallet scales and static vehicle weighbridges fall within this general category when used in a non-automatic manner.
Automatic catchweighers, belt weighers and automatic filling instruments are covered by separate OIML Recommendations. For this reason, an automatic production scale should not be classified under R76 without first confirming which instrument category applies.
What Determines an OIML Accuracy Class?
The accuracy class is determined by several connected values. The most important are the verification scale interval, maximum capacity, minimum capacity and number of verification intervals. The complete instrument must also satisfy the maximum permissible errors and other applicable performance requirements, including repeatability and eccentric-loading tests.
The main symbols are:
| Symbol | Meaning | Why it matters |
| Max | Maximum capacity | The highest load within the stated weighing range |
| Min | Minimum capacity | The lower capacity limit associated with the assigned class |
| e | Verification scale interval | The interval used for classification and verification |
| d | Actual scale interval | The smallest change shown by the display |
| n | Number of verification intervals | Calculated by dividing Max by e |
These values must be considered together. A scale with a high maximum capacity and a very small verification interval has more verification intervals and must meet stricter performance demands than a scale with the same capacity but a larger e value.
How Are OIML Class I, II, III and IIII Defined?
OIML R76 names the four accuracy classes as special accuracy, high accuracy, medium accuracy and ordinary accuracy. The official fourth designation is Class IIII, written with four capital letter “I” characters. It should not be changed to Class IV in technical content, product specifications or verification documents.
The classification limits are more detailed than a simple list of four accuracy levels:
| Class | Verification scale interval | Minimum n | Maximum n | Minimum capacity |
| I | e ≥ 0.001 g | 50,000 | No stated maximum | 100e |
| II | 0.001 g ≤ e ≤ 0.05 g | 100 | 100,000 | 20e |
| II | e ≥ 0.1 g | 5,000 | 100,000 | 50e |
| III | 0.1 g ≤ e ≤ 2 g | 100 | 10,000 | 20e |
| III | e ≥ 5 g | 500 | 10,000 | 20e |
| IIII | e ≥ 5 g | 100 | 1,000 | 10e |
These are the classification values stated in OIML R76 Table 3. They show why a class cannot be assigned from the scale type or industry name alone. The proposed e, Max, Min and n must fit the requirements for the relevant class.
Class I: Special Accuracy
Class I is the highest instrument-accuracy category under R76. It starts at 50,000 verification intervals and may extend beyond that figure. Its minimum capacity is generally 100 times the verification scale interval. This class is associated with instruments used where very small measurement changes matter and operating conditions can be carefully controlled.
Specialist laboratory balances, reference measurements and high-level mass determination may require this type of performance. Class I is usually unnecessary for warehouse receiving, pallet weighing, general production or vehicle weighing. Selecting it for an ordinary industrial task may add cost and sensitivity without giving the business a useful operational benefit.
Class II: High Accuracy
Class II supports high-accuracy weighing with up to 100,000 verification intervals. The minimum number of intervals and minimum capacity depend on the value of e, which is why Class II should not be described using one fixed interval range.
This class may be considered for precision balances, fine ingredient weighing, quality-control work and high-value materials where a small weight difference can affect product value or process quality. The installation must still suit the required performance. Air movement, vibration, temperature changes and an unsuitable work surface can prevent a high-resolution balance from producing stable results.
Class III: Medium Accuracy
Class III is the class most often connected with general industrial and commercial weighing. It supports up to 10,000 verification intervals and normally has a minimum capacity of 20e. Depending on the approved model and configuration, it may be used for industrial bench scales, floor scales, platform scales, pallet weighing and static vehicle weighbridges.
Scales4U, for example, supplies NRCS-approved industrial platform scale configurations with capacities such as 600 kg by 200 g, 1,500 kg by 500 g and 3,000 kg by 1 kg. These examples show how capacity and division values change within the same product category. Buyers must therefore compare the complete specification rather than assuming that every platform scale provides the same weighing performance.
Class III is common in industrial weighing because it can provide a practical balance between capacity, meaningful resolution and reading stability. It is not automatically correct for every industrial scale, and the Class III marking alone does not prove that an instrument is approved for a specific trade purpose.
Class IIII: Ordinary Accuracy
Class IIII covers ordinary-accuracy instruments with between 100 and 1,000 verification intervals. Its minimum capacity is normally 10e, and its verification scale interval begins at 5 g. The lower interval count means that the capacity is divided into fewer and larger verified steps than a comparable Class III scale.
This class may suit selected coarse or approximate weighing tasks where small weight changes have little operational value. However, it is incorrect to assume that every scale used for sand, gravel, waste, agriculture or other bulk materials should be Class IIII. If weight affects payment, inventory value or a regulated declaration, the required resolution and local legal requirements may support a different approved configuration.
How Do You Read Max, Min, e, d and n on a Scale?
The nameplate provides the most important information needed to understand a scale’s approved weighing characteristics. A buyer should inspect it before relying on a product description, quotation or displayed decimal places. OIML R76 requires descriptive markings that identify key metrological values and the instrument itself.
What Does Max Mean?
Max is the maximum capacity of the weighing range. A scale marked Max = 3,000 kg has a stated weighing capacity extending to 3,000 kg. This figure should include the gross load placed on the scale, including pallets, bins, tanks, packaging or other containers. Maximum capacity should not be confused with the maximum safe load or the point at which physical damage may occur. A scale may have some overload protection, but loads above Max fall outside its normal stated weighing range. Repeated impact or overload can also damage the scale, load cells or supporting structure.
What Does Min Mean?
Min is the minimum capacity associated with the instrument’s accuracy class. Below this value, the error may be too large in relation to the load for the assigned class to provide a suitable result. For example, a large industrial floor scale may display the weight of a small parcel, but that does not mean the parcel is being weighed with acceptable relative accuracy. Buyers should compare the lightest normal load with Min instead of selecting a scale solely around the heaviest expected load.
What Does e Mean?
e is the verification scale interval. It is used to calculate the number of verification intervals and the maximum permissible error. It is one of the most important figures for legal verification and scale selection. Two scales can share the same Class III designation and maximum capacity but use different e values. The scale with the smaller e divides the capacity into more verification intervals and has smaller permissible errors at corresponding load bands. This difference may affect invoicing, batching, stock control and product giveaway.
What Does d Mean?
d is the actual scale interval, often called the display division or readability. It is the smallest change shown on the display. On many industrial scales, d and e are equal. On certain instruments, the display may show a smaller d than the verification interval e. OIML R76 provides examples where a display may show d = 0.01 g while the verification scale interval is e = 0.1 g. This means the extra displayed digit should not be treated as proof that the instrument has been verified to that same fine interval.
How Is n Calculated?
The number of verification scale intervals is calculated with this formula:
n = Max ÷ e
For a scale marked:
- Max = 3,000 kg
- e = 1 kg
The calculation is:
n = 3,000 ÷ 1 = 3,000 verification intervals
This value fits within the interval limit for Class III, but the calculation alone does not assign the final class. The minimum capacity, permissible errors, instrument construction and complete test results must also comply with the relevant requirements.
Class III vs Class IIII: What Is the Practical Difference?
The main practical difference between Class III and Class IIII is how finely each class can divide the scale’s capacity while meeting its stated error limits. Class III permits up to 10,000 verification intervals, while Class IIII permits up to 1,000. A comparable Class III scale can therefore provide finer verified resolution, but that extra resolution must be useful and stable in the real application.
| Factor | Class III | Class IV |
| Official name | Medium accuracy | Ordinary accuracy |
| Maximum number of verification intervals | 10,000 | 1,000 |
| General minimum capacity | 20e | 10e |
| Relative resolution | Finer | Coarser |
| Common setting | General industrial and commercial weighing | Selected coarse or approximate weighing |
| Typical instruments | Platform, floor, pallet and static vehicle scales | Selected bulk or lower-resolution scales |
| Trade use | Depends on approved type and local law | Depends on approved type and local law |
When Is Class III Commonly Considered?
Class III is commonly considered where weight affects goods receiving, dispatch, production records, inventory, invoices or commercial transactions. A warehouse may need to weigh pallets accurately enough to manage stock and transport charges, while a manufacturer may need to control the amount of material entering a process. The class is also common for industrial platform scales because their capacities can range from a few kilograms to several tonnes while maintaining a useful relationship between capacity and verification interval. Scales4U lists both trade-use and non-trade platform scale options, which confirms that scale type alone does not establish legal status.
When Might Class IIII Be Appropriate?
Class IIII may be appropriate where the business needs a broad indication of weight and small changes do not affect payment, process quality or compliance. The larger verification interval may also provide a steadier reading in some heavy-duty settings where fine resolution offers no practical value. The decision should be based on the required tolerance rather than the material name. A bulk-material supplier selling by weight may need a legally approved instrument with finer performance than a business using weight only for an internal load estimate.
Is a Higher Accuracy Class Always Better?
A higher class is not automatically the better purchase. A scale should be accurate enough for the application without displaying weight changes that are smaller than the process can control or the installation can support. A high-resolution scale installed on an uneven floor near moving forklifts may produce less useful results than a correctly selected instrument with a larger interval. Greater sensitivity can reveal floor movement, vibration, wind, or temperature effects as changes in the displayed weight. The best choice is the class and interval that meet the required tolerance consistently under normal working conditions.
What Is the Difference Between OIML R76 and OIML R60?
OIML R76 and OIML R60 are connected, but they classify different items. R76 applies to the complete non-automatic weighing instrument. R60 applies to load cells, which are components used inside many weighing systems. Confusing these classifications can lead to incorrect claims such as calling a complete scale “C3” or assuming that a C3 load cell automatically makes the scale Class III.
OIML R76 Applies to the Complete Scale
The complete weighing instrument may include:
- The platform or load receptor
- Supporting and load-transmitting parts
- One or more load cells
- A junction box
- The weight indicator
- Data-processing components
- Relevant software
- Connecting elements
These parts must work together and meet the applicable requirements for the complete instrument. OIML R76 also includes compatibility conditions for separately tested load cells and indicators used in a weighing system.
OIML R60 Applies to Load Cells
OIML R60 defines load-cell accuracy classes A, B, C and D. It also considers factors such as the maximum number of load-cell verification intervals, minimum load-cell verification interval, combined error, creep, repeatability and temperature effects. The official load-cell class is represented by a letter. A term such as C3 is commonly used for a Class C load cell rated for 3,000 load-cell verification intervals. A C6 model commonly refers to a Class C load cell rated for 6,000 intervals. The exact certificate still needs to be checked because the class letter and interval count are only part of the load cell’s complete specification.
Does a C3 Load Cell Make a Scale Class III?
No. C3 describes a load-cell specification under OIML R60, while Class III describes the complete weighing instrument under OIML R76. A C3 load cell may contribute to a Class III system, but the platform, mounting arrangement, number and capacity of load cells, indicator, connecting components, temperature range and complete performance must also be compatible. OIML R76 requires the load cell’s maximum interval count to be at least equal to the instrument’s required number of verification intervals. Scales4U supplies several types of industrial load cells, including shear-beam, centre-point and weighbridge models in different capacities. The correct unit must be selected from the complete scale design and performance requirement, rather than from the C3 or C6 label alone.
How Do You Choose the Correct OIML Accuracy Class?
Selecting a scale should begin with the measurement task, not with a preferred class. The buyer must define the heaviest and lightest loads, acceptable error, operating conditions and legal purpose before comparing scale models.
1. Confirm How the Weight Will Be Used
Start by deciding whether the measurement is used to determine a sale price, supplier payment, invoice quantity or another regulated result. A scale used for internal stock checks may have different approval requirements from a scale used to sell goods by weight. Also identify the business effect of an incorrect result. A small error may have little effect on low-value bulk material but create a significant financial loss when the product is expensive or processed in large volumes.
2. Establish the Required Capacity Range
Record the heaviest gross load rather than the product weight alone. Include pallets, bins, containers, drums or other tare loads. Then record the lightest load that the scale must measure reliably during normal work. A scale with a very high Max may be convenient for occasional heavy loads but unsuitable for small routine loads. The selected Min and e must support the normal operating range, not just the largest possible load.
3. Define the Smallest Meaningful Weight Change
The required interval should come from the process tolerance. Ask how much weight can change before it affects pricing, stock records, formulation, transport charges or product quality. A display that changes in 100 g steps may be suitable for a 3,000 kg pallet load but unsuitable for checking small components. In the same way, a 1 g display may add no useful value to a high-capacity outdoor scale affected by vibration and wind.
4. Check the Working Environment
The scale must be able to produce stable results where it will be used. Important conditions include:
- Floor movement and vibration
- Forklift or vehicle traffic
- Wind and air movement
- Temperature changes
- Dust and material buildup
- Moisture and washdown
- Corrosion
- Off-centre loading
- Electrical interference
These factors do not change the official class marked on an approved instrument, but they can affect how well the scale performs during daily use.
5. Confirm the Approval and Service Requirements
Before buying, check:
- Accuracy class
- Maximum and minimum capacity
- Verification interval
- Display interval
- Type-approval details
- Trade or non-trade status
- Approved indicator and load-cell configuration
- Calibration support
- Verification availability
- Repair and spare-part support
The following table provides practical starting points. It should not be treated as a legal assignment of class to every instrument:
| Application | Class commonly considered | Main specification to check |
| Specialist analytical or reference balance | I | Very fine e, minimum load and controlled use |
| Precision balance or fine quality-control weighing | II | Small-load capability and required tolerance |
| Industrial bench scale | III | Min, e, capacity and working conditions |
| Platform or floor scale | III | Gross load, interval and eccentric loading |
| Pallet scale | III | Pallet tare, maximum load and stability |
| Static vehicle weighbridge | Commonly III | Approved configuration and trade status |
| Coarse bulk measurement | III or IIII | Required tolerance and transaction use |
Scales4U supplies digital and industrial platform scales in several capacities, along with indicators, load cells and calibration weights. Giving the supplier the maximum gross load, minimum normal load, required tolerance, platform size, environment and intended trade use will support a more suitable recommendation.
What Do OIML Classes Mean for Legal-for-Trade Use in South Africa?
An OIML classification provides important technical information, but it does not by itself prove that a scale may be used for every commercial purpose in South Africa. Legal use also depends on national requirements, the approved instrument type, its configuration and the verification status of the individual scale. South Africa’s Legal Metrology Act 9 of 2014 provides for legal-metrology technical regulations intended to promote fair trade and protect health, safety and the environment. The NRCS states that the Act applies to measurable products and services, measurements in trade and measuring instruments used for prescribed purposes.
OIML Classification Is Not the Same as Local Type Approval
OIML Recommendations provide a common technical basis that can support type evaluation and national approvals. South Africa remains responsible for deciding whether a measuring-instrument type is approved for a prescribed local purpose. The NRCS describes type approval as an evaluation process used to determine whether a measuring instrument complies with the Act and is suitable for a prescribed purpose. A successful evaluation results in a type-approval certificate. This means a scale advertised as OIML compliant should not automatically be treated as approved for trade in South Africa. The model, indicator, load cells, software and configuration should match the approved documentation.
What Is Verification?
Verification checks whether an individual instrument complies with its type-approval requirements and is accurate within the prescribed tolerances. The NRCS may designate competent verification bodies to conduct this work on behalf of the regulator. A scale may have an approved design but still require verification before being used for its prescribed trade purpose. Repairs, replacement of controlled components or changes to the approved configuration may also create a need for further inspection or reverification.
Calibration vs Verification
Calibration and verification support accurate weighing, but they answer different questions:
| Process | Main question answered | Main result |
| Calibration | How is the scale performing against reference standards? | Measured errors and a calibration report |
| Adjustment | Can the indication error be reduced? | Changed scale settings or mechanical correction |
| Verification | Does the instrument meet its approved legal requirements? | Compliance decision and applicable verification documentation |
| Repair | What fault must be corrected? | Restored mechanical or electronic operation |
Calibration does not automatically establish legal-for-trade status. Verification does not remove the need for routine performance checks and maintenance. NRCS calibration services focus on measurement traceability, while its verification activity determines compliance with type approval and prescribed tolerances.
Scales4U provides calibration, maintenance, repair and verification services for weighing equipment. Its verification service applies to type-approved scales within its stated service capacity, while its calibration service is available on-site or at its premises.
Final Takeaway: Read the Complete Scale Specification
OIML accuracy classes give buyers and regulators a consistent way to describe weighing-instrument performance. Under OIML R76, the four classes are Class I, II, III and IIII. Class III is widely used for general industrial weighing, while Class IIII supports coarser measurement with fewer verification intervals. The class symbol should never be read in isolation. Max, Min, e, d and n explain how the instrument handles its capacity and how its permitted errors are calculated. The scale must also suit the load range, process tolerance, installation and operating environment.
It is equally important to separate Class III scales from C3 load cells. Class III applies to the complete instrument under R76. C3 commonly describes a Class C load cell with 3,000 load-cell verification intervals under R60. For South African trade use, confirm that the scale model and configuration are approved for the intended purpose and that the required verification has been completed. Businesses that need help selecting, calibrating, repairing or verifying industrial weighing equipment can discuss their load range, required interval, working environment and trade purpose with Scales4U.
References
OIML R76-1:2006: Non-automatic weighing instruments
https://www.oiml.org/en/files/pdf_r/r076-1-e06.pdf
South African Legal Metrology Act 9 of 2014
https://www.gov.za/documents/legal-metrology-act
NRCS Legal Metrology
https://www.nrcs.org.za/business-units/legal-metrology